
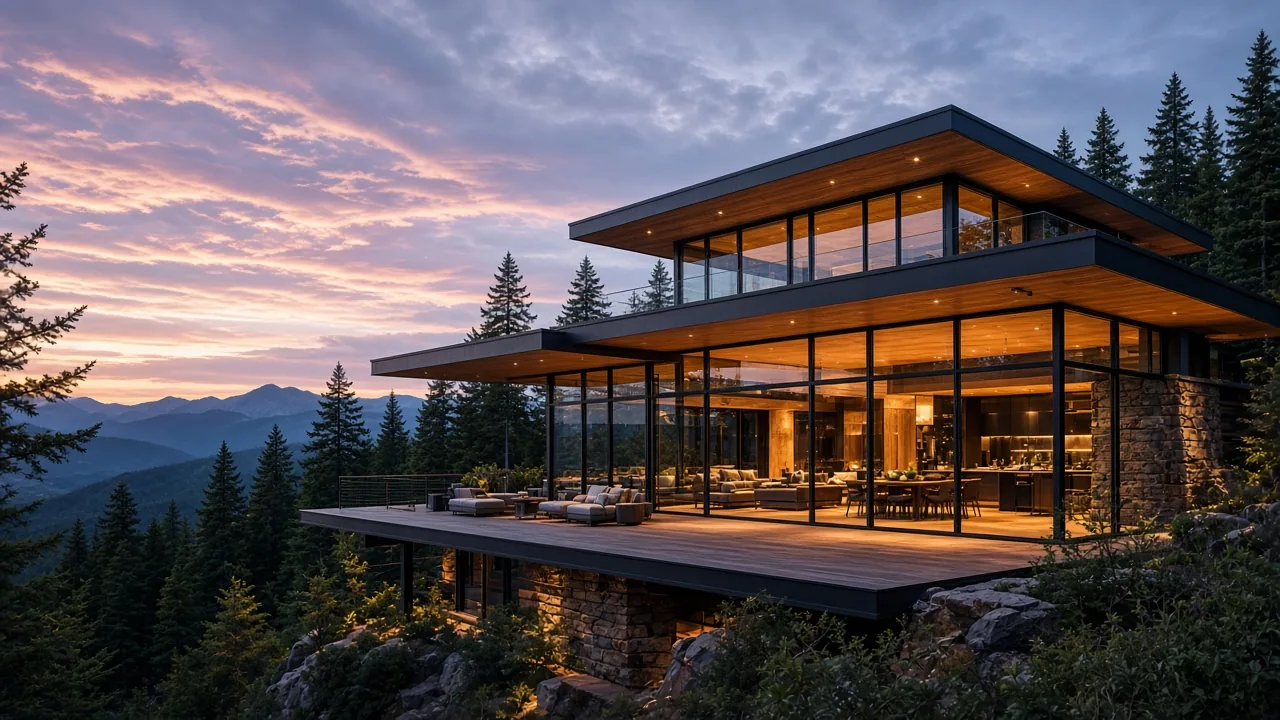
Modern mountain homes get sold as lifestyle wallpaper: glass boxes floating above pines, wool throws, a fireplace that never needs ash. I like the best versions of that dream. I also care about what the photos leave out: freeze-thaw, driveway grades, and windows that turn into black mirrors at 4 p.m. in January.
This is how I read the typology as culture and as shelter. Not a builder’s checklist stamped with a year. A clear look at materials, views, and the interiors that make mountain living feel intentional rather than staged.
What Defines the Modern Mountain House
The modern mountain home borrows from alpine vernacular (steep roofs, deep overhangs, heavy timber) and edits it with contemporary moves: larger glass, flatter roof planes in milder climates, darker cladding, open interiors. It is not a log cabin cosplay and not a downtown loft dropped onto a ridge. The successful ones negotiate weather and view without screaming about either.
Energy performance belongs in the definition now. Thick insulation, triple glazing, and careful air sealing are part of the aesthetic whether the photos show them or not. A glass wall that leaks heat is just an expensive mood.
Architectural styles under this umbrella range from strict mid-century mountain modern to darker contemporary volumes with almost industrial skins. I care less about the label and more about proportion. A long horizontal house can feel calm on a wide meadow and lost on a tight forest lot. A vertical tower can catch views and wind in equal measure. Match the massing to the topography before you fall in love with a Pinterest facade.
Color strategy matters more at altitude than people expect. Dark cladding hides against trees and can overheat in sun. Light cladding can glare. I like mid-dark timber or metal with a matte finish, then warmer interiors so the house does not feel cave-like after sunset. The exterior should disappear a little. The interior should welcome you when the weather turns rude.
Exterior: Glass Against Timber
Cabin on the Slope
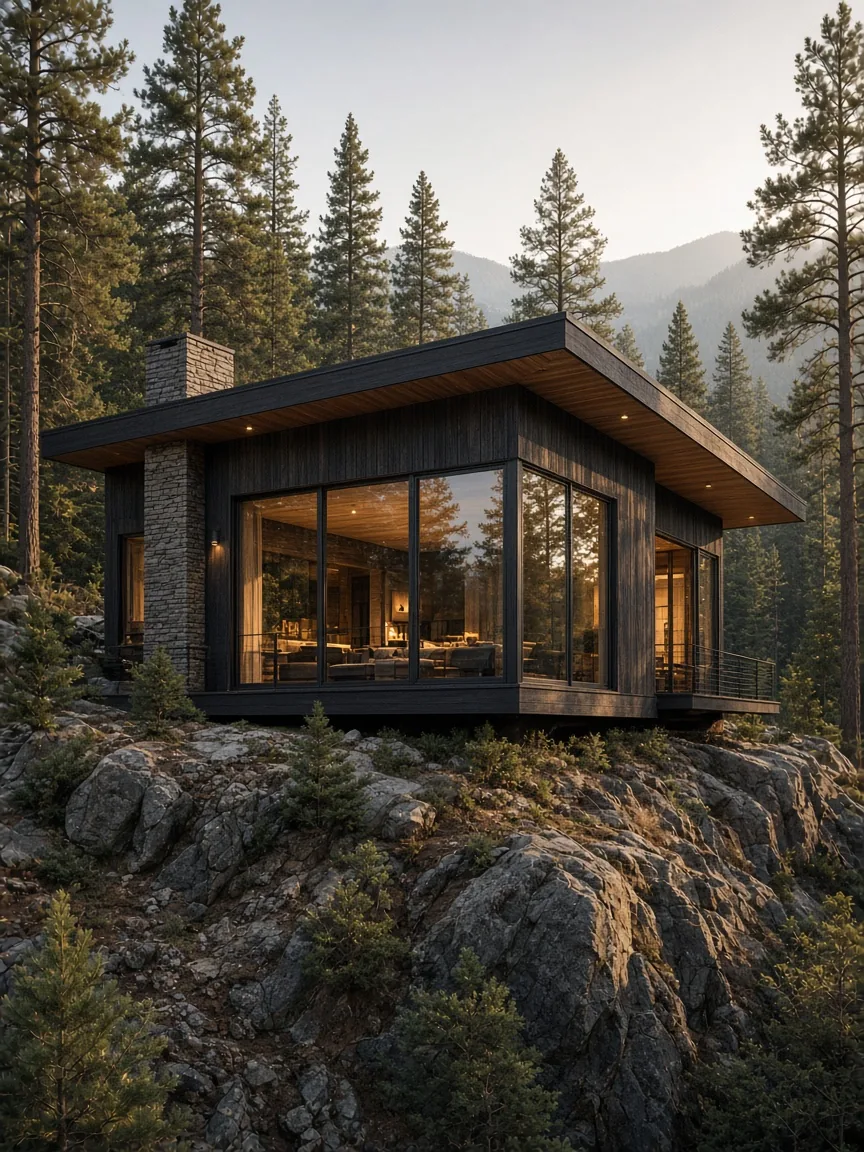
I look for massing that follows the land instead of fighting it. A dark timber volume with a glass living bay can sit lightly if the foundation and drainage are honest. Cantilevers look brave in renderings. They look expensive in snow country if the engineer was optimistic.
Material selection should survive UV and wet-dry cycles: metal roofs, charred or well-maintained wood, stone that matches the site rather than a catalog. Fake stone veneer reads fake at altitude the same way it reads fake in a suburb.
Living Rooms Built Around Weather
Stone Hearth, Peak Light

The living room in a modern mountain home is usually a negotiation between fireplace and glass. I want both, but I want the seating to face something human-scale as well as the view. A sofa aimed only at scenery turns guests into an audience. Low walnut furniture, wool, and a real hearth keep the room from floating away into a ski brochure.
Window seating is where the house either feels generous or cheap. Deep sills, thermal curtains you will actually close, and furniture that does not bleach in a month. Related object culture on this site: storage and quiet architecture in contemporary corner cabinet thinking applies here too. Corners still need purpose when the view steals attention.
Kitchen and Bedroom as Daily Rooms
Oak Against Forest
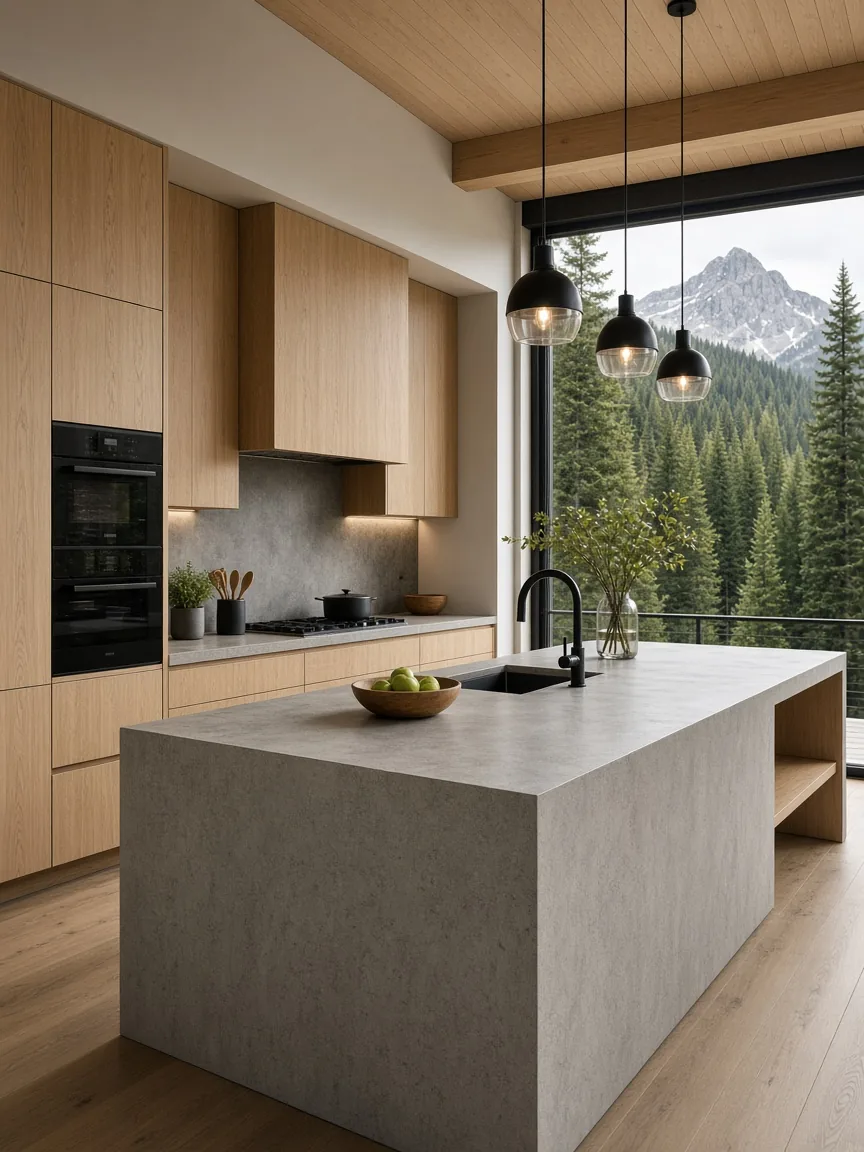
Kitchens in these houses should survive muddy boots and long winters. White oak, concrete or stone counters, and a window that makes dishwashing less punitive. Open shelves look great until you own spices. I prefer a mix: closed storage for the real life, one open run for the objects that earn display.
Loft Quiet
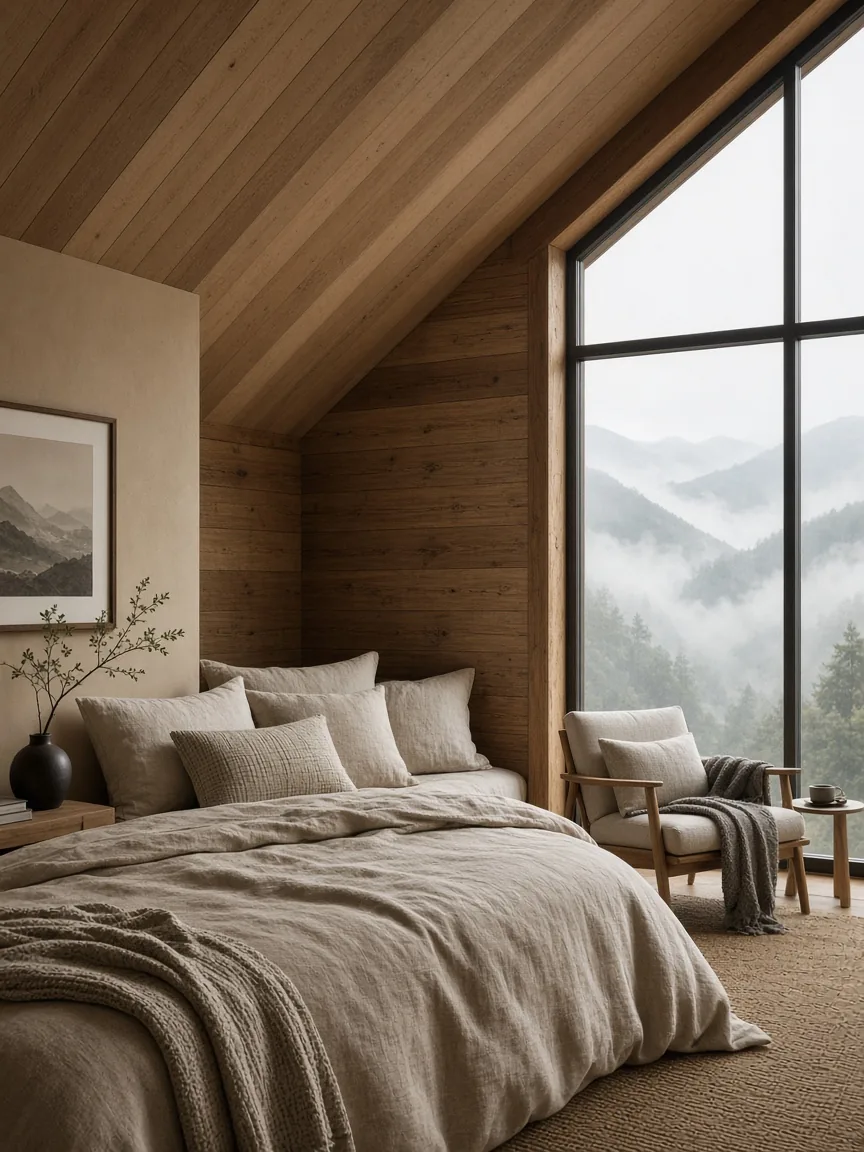
Bedrooms need darker materials and fewer reflective surfaces. A timber loft with linen and a chair by the window is enough. If every wall is glass, sleep becomes a performance for the valley. Curtains are not a failure of modernism. They are how people rest.
Nature, Terrain, and Honesty
Maximizing views is the marketing line. Living with weather is the actual project. Outdoor living only works if decks drain, railings meet code, and furniture can be stored. Sustainable practices (heat pumps, responsible wood sourcing, careful site clearing) are not optional extras for a house that claims to love the mountain.
Building on slopes means respect for water. Every pretty cantilever is a drainage problem in disguise. I trust architects who talk about culverts as carefully as they talk about sightlines. For a different cultural register of how place shapes objects, see how landscape and craft talk to each other in contemporary Mexican art. Different medium, same refusal of postcard thinking.
Bathrooms, Mudrooms, and the Unphotogenic Truth
Bathrooms in modern mountain homes should handle humidity and cold floors. Heated floors are not luxury fluff at elevation. They are how you get out of the shower without cursing. Stone or large-format tile, a sealed vanity, and storage for the gear nobody wants in the living room. If the bath is all glass and no towel place, the architect visited in summer.
Mudrooms are the moral center of a mountain house. Hooks, a bench, a drain-friendly floor, and a closed closet for things that smell like dog and diesel. I distrust floor plans that skip this and then wonder why grit lives on the wool rug. The modern mountain home earns its glass living room by protecting it with a tough threshold.
Patios and outdoor rooms need the same honesty. A covered deck with a wind strategy beats an exposed platform that looks perfect in June and useless by October. Furniture should fold or store. Fire pits need clearances. The view does not cancel physics.
Remodels Versus New Builds
Remodeling an older cabin into a modern mountain home can be smarter than a virgin ridge build if the site access and utilities already work. Opening a wall for a view is dramatic. Upgrading insulation and air sealing is less photogenic and more important. I would rather see a modest envelope done well than a spectacular volume that bleeds heat.
New builds get freedom of orientation. Point the glass where winter sun helps. Protect the west facade from afternoon glare. Keep service spaces on the harder side of the weather. Trends in award galleries often privilege the hero shot. Living there privileges the Tuesday in February when the plow is late.
What I Personally Keep
I keep the houses that feel specific to their ridge. I discard the ones that could be anywhere with a pine filter. Modern mountain homes are at their best when timber, stone, and glass argue politely and the view wins without erasing the room. If the interior could be a hotel lobby in any city, the mountain is just a backdrop rental.
That is the standard I use when I look at photos, tours, or floor plans. Beauty first, then weather, then storage. In that order, and never the reverse. If a house fails the weather test, the beauty was just a rendering with better marketing.
Community context shapes whether a modern mountain home feels generous or extractive. Short-term rental density, water rights, wildfire risk, and road maintenance are not lifestyle footnotes. A beautiful house that strains a fragile ridge is a bad cultural object even if it wins a photo award. I want architecture that can answer to neighbors, not only to drones.
Interiors should leave room for ordinary life: drying racks, grocery bags, muddy dogs, and the ugly charger brick. If the house only works when staged empty, it is a set. Modern mountain homes earn their reputation when they look composed with real stuff in them. That is a higher bar than the hero exterior at dusk, and it is the bar I use.
Storage again, because it decides dignity. Linen closets, gear closets, and a place for bulk food keep the glass rooms calm. Without them, the view competes with clutter and loses. Design the hidden rooms with as much care as the living room if you want the living room to stay photogenic without weekly panic cleaning.
That is the unglamorous half of loving modern mountain homes. The glamorous half is the dusk photo. Both have to be true, or the house is only a story you tell guests who never stay overnight.
FAQ
What is modern mountain style?
A contemporary take on alpine shelter: natural materials, strong indoor-outdoor connection, clean lines, and performance detailing for cold climates. It mixes rustic references with modern glass and open plans.
What is mountain interior design called?
People say mountain modern, alpine modern, or modern rustic. The useful question is not the label. It is whether materials and light match the site.
Do modern mountain homes need steep roofs?
In heavy snow regions, yes, or a carefully engineered low-slope system with snow management. Form should follow climate, not Instagram.
How much glass is too much?
Too much is when heat loss, glare, and privacy problems outweigh the view. Great modern mountain homes edit the glass to the best orientation and protect the rest of the envelope.